Homes Available Soon

  • Timber Creek Lot 5

    • 3 stories
    • 2,157 Sq Ft
    • 3 bedrooms
    • 2.5 baths
    • 2-car garage

    1114 Whidbey Street, Bellingham

    More Information to Come!

    Timber Creek is the newest neighborhood by Skeers Construction, LLC. located in Bellingham near the cross-streets of Lakeway Drive and Yew Street. Construction of Phase One with 14 new homes will begin in early 2025.

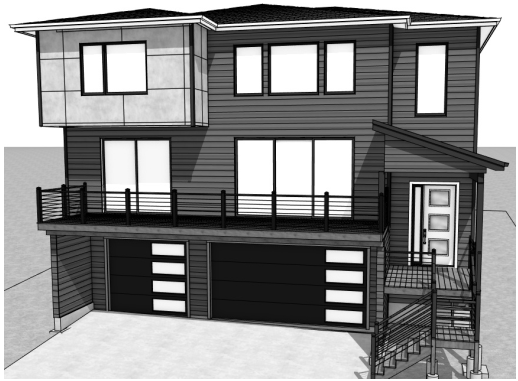
    The lower level features the two car garage and a large bonus room with backyard access thorugh a sliding glass door. Upstairs on the main level is the kitchen, flex room, half bath and light-fillled great room with windows on three sides. There's also a gas fireplace and sliding glass door access to the large deck for expanded room to entertain. On the third level you'll find all three bedrooms, including the primary bedroom with large corner windows, a walk-in closet and an ensuite with double sinks and a tiled shower and bench. Rounding out the upper-most level is a full bathroom with tub/shower combination and the conveniently located laundry room. There's a contemporary vibe to this floor plan.

    This home features a comprehensive energy-efficient package: solar panels to reduce your electric bill, an electric heat pump for both heating and cooling, an electric heat pump hot water heater, triple-pane windows for superior insulation and noise reduction, and a built-in air filtration system for cleaner indoor air.

    Reach out to Stacy for all the details and the earliest opportunity to purchase this home.

  • 1915 36th Street

    • 3 stories
    • 2,795 Sq Ft
    • 3 bedrooms
    • 2.5 baths
    • 3-car garage

    1915 36th Street, Bellingham, WA

    More Information to Come!

    In early development, offering a sought-after 3-car garage, this 2,795 SF home is situated on a 9,281 SF west-facing lot with seasonal views of Bellingham Bay.

    The heart of the home is designed for modern lifestyles, work from home with ease in the dedicated home office and a chef-inspired kitchen with a walk-in pantry and an expansive eat-in island. Light-filled and airy, the open-concept great room, anchored by a cozy gas fireplace, flows seamlessly through dual sliding glass doors onto a massive 32-foot west-facing deck-ideal for outdoor entertaining.

    Upstairs you’ll find the primary bedroom with an ensuite and two secondary bedrooms that share a full bath. The versatile 15’ x 16’ bonus room is filled with natural light and can function as a wellness space and/or media and game room.

    This prime south-side neighborhood provides effortless access to outdoor recreation, including the renowned Galbraith Mountain biking trails and the tranquility of Lake Padden, historic Fairhaven Village shopping, bay-view dining, and the urban amenities of downtown Bellingham. Sehome High School, Fairhaven Middle School, Happy Valley Elementary School.

    Just two homes and two opportunities. Connect with Stacy ASAP for your earliest chance to purchase these homes.

  • 1909 36th Street

    • 3 stories
    • 2,795 Sq Ft
    • 3 bedrooms
    • 2.5 baths
    • 3-car garage

    1909 36th Street, Bellingham, WA

    More Information to Come!

    In early development, offering a sought-after 3-car garage, this 2,795 SF home is situated on a 9,269 SF west-facing lot with some views of Bellingham Bay.

    The heart of the home is designed for modern lifestyles, work from home with ease in the dedicated home office and a chef-inspired kitchen with a walk-in pantry and an expansive eat-in island. Light-filled and airy, the open-concept great room, anchored by a cozy gas fireplace, flows seamlessly through dual sliding glass doors onto a massive 32-foot west-facing deck-ideal for outdoor entertaining.

    Upstairs you’ll find the primary bedroom with an ensuite and two secondary bedrooms that share a full bath. The versatile 15’ x 16’ bonus room is filled with natural light and can function as a wellness space and/or media and game room.

    This prime south-side neighborhood provides effortless access to outdoor recreation, including the renowned Galbraith Mountain biking trails and the tranquility of Lake Padden, historic Fairhaven Village shopping, bay-view dining, and the urban amenities of downtown Bellingham. Sehome High School, Fairhaven Middle School, Happy Valley Elementary School.

    Just two homes and two opportunities. Connect with Stacy ASAP for your earliest chance to purchase these homes.

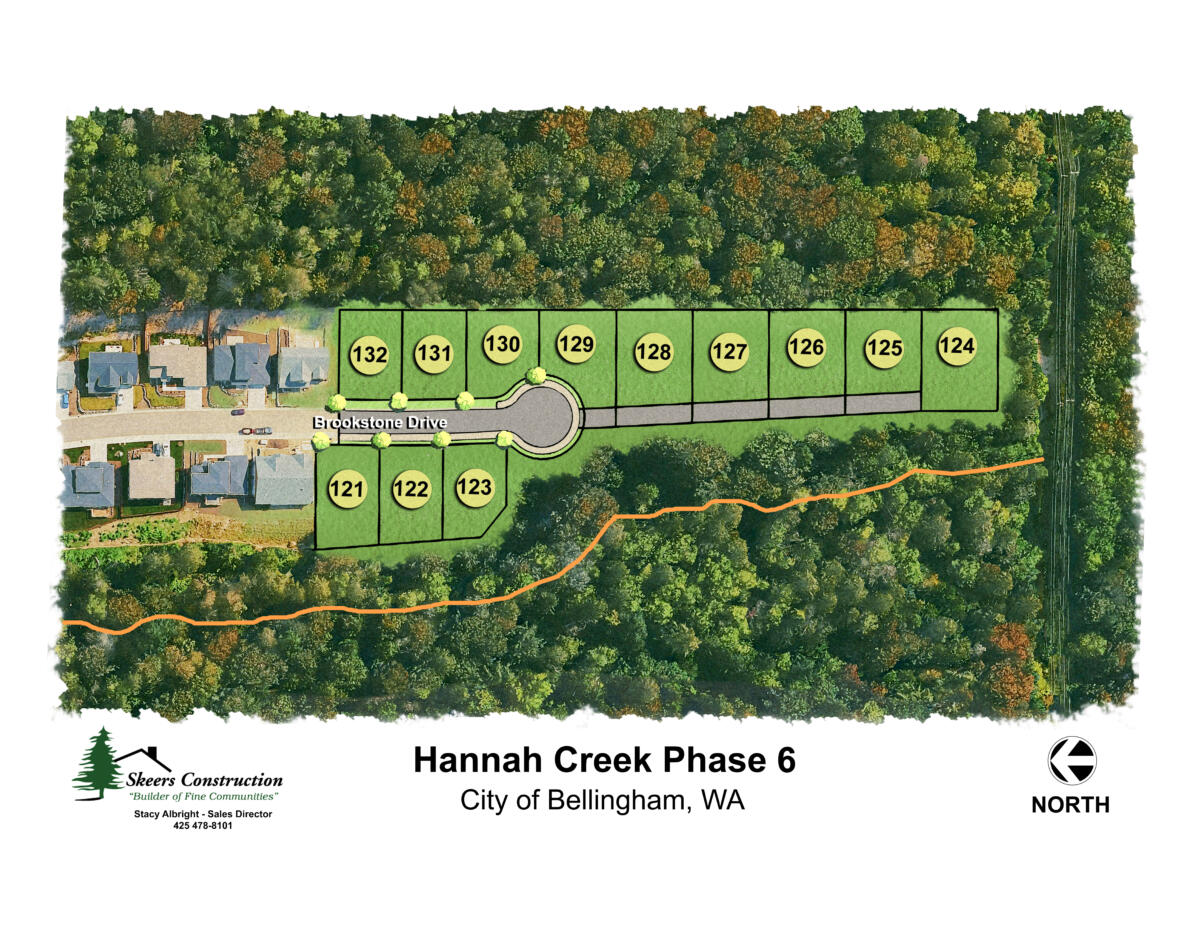
  • Brookstone Drive, Bellingham, WA

    More Information to Come!

    Summer 2026 – Be among the first to choose from 12 exclusive new home sites in Phase 6 of Hannah Creek. Reach out to Stacy today for the earliest presales opportunities.

    Construction Start: Targeted for late 2026 or early 2027

    Total Available Lots: Only 12 exclusive sites on Brookstone Drive

    Premium Features: Best backyard spaces in the entire community, minimal upslope on the east side and directly backing up to a private greenbelt

    Live where you play! Hannah Creek is a master planned community that is wrapped with an extensive trail system conducive to walkers, hikers and bikers.
    You won’t find a more peaceful setting so close to the heart of Bellingham.

    There is an appreciable sense of community in Hannah Creek. Friendly people. Neighborly connections. And a sense of pride to be living in one of the best places to call home in Bellingham. We welcome you to walk the neighborhood and community trails, strike up a conversation and reach out to us to find your new home.

    LOCAL INFORMATION

    Schools: Sehome High School, Kulshan Middle School and Carl Cozier Elementary

    Nearest Grocery Store: 2 miles to Whole Foods on Lakeway Dr.

    Driving Distance to I-5: 2 miles

    Driving Distance to Lake Padden: 4 miles

    Walking Distance to Whatcom Falls Park: 1/4 mile

    Biking/Walking Distance to Galbraith Mountain North Bike Trails: All roads lead to bike trails in Hannah Creek!