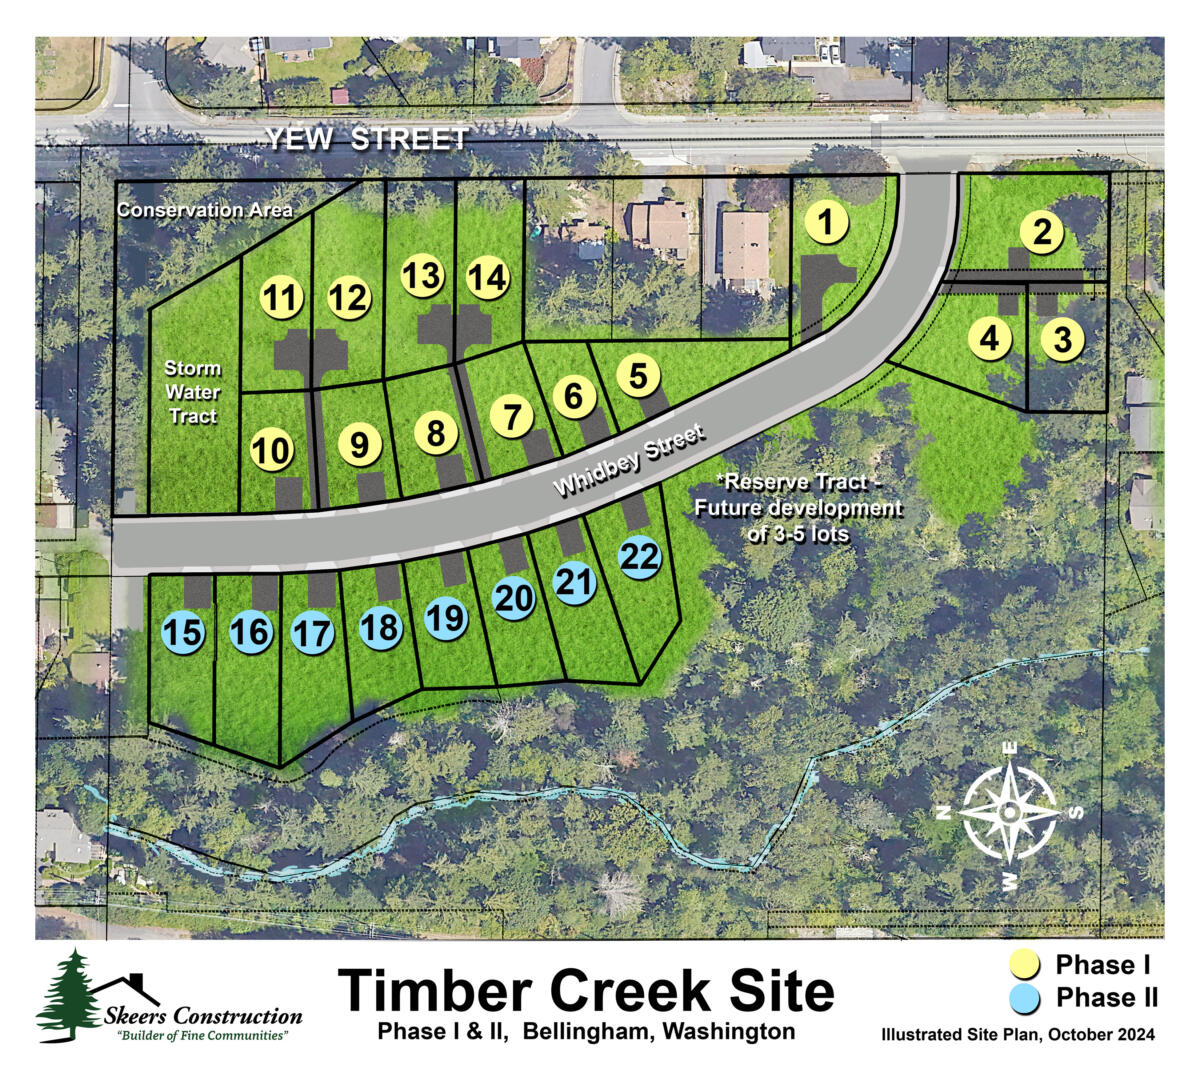

Timber Creek Lot 14
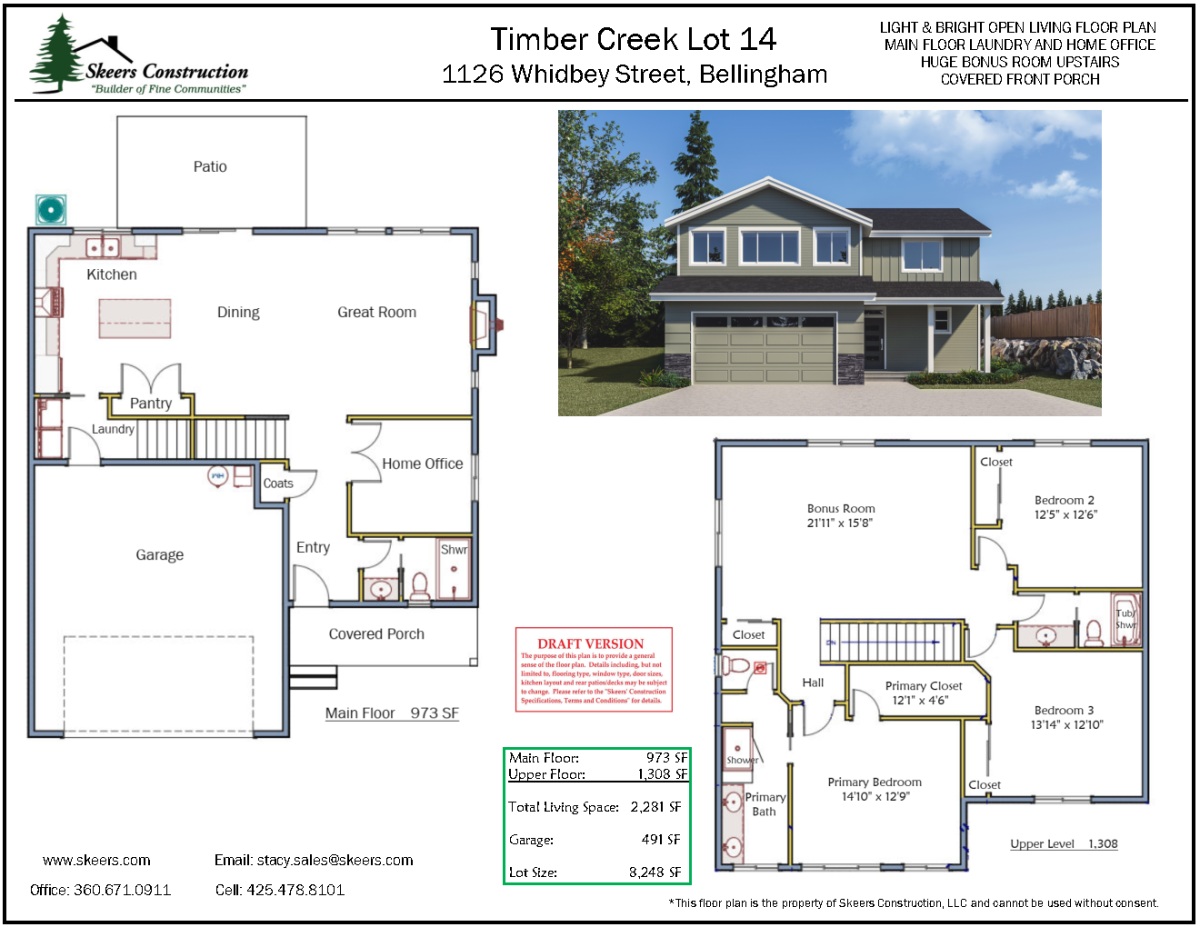
1126 Whidbey Street, Bellingham- 2 stories
- 2,281 Sq Ft
- 3 bedrooms
- 3 baths
- 2-car garage
OPEN HOUSE: Saturday 9/12 - 1:30 pm to 4:00 pm Sunday 9/13 - 1:30 pm to 4:00 pm
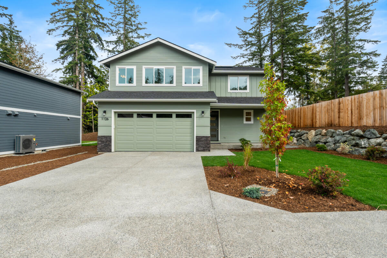
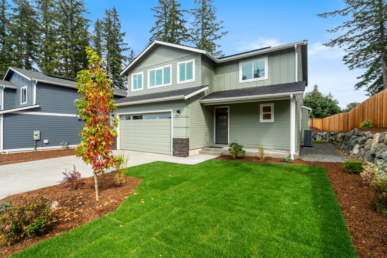
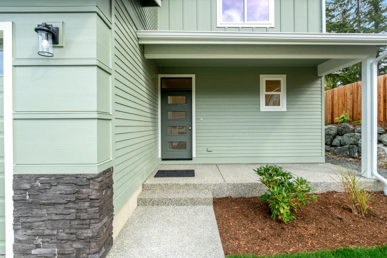
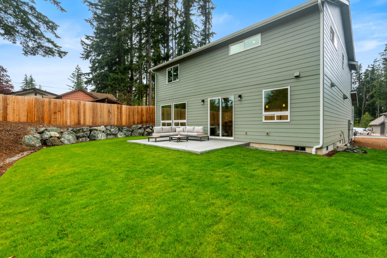
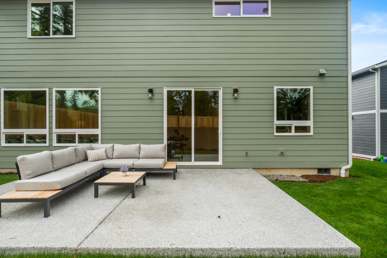
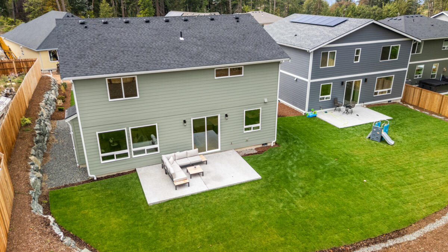
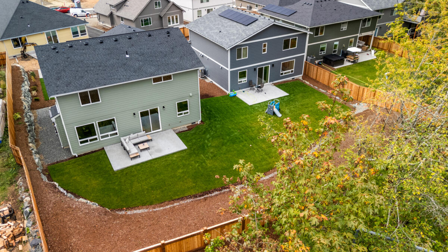
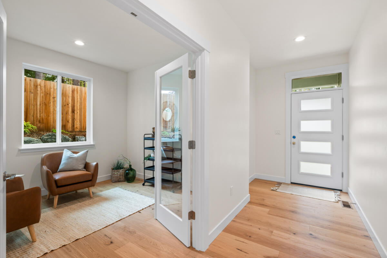
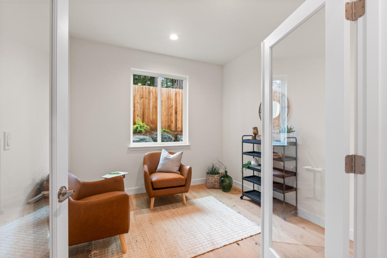
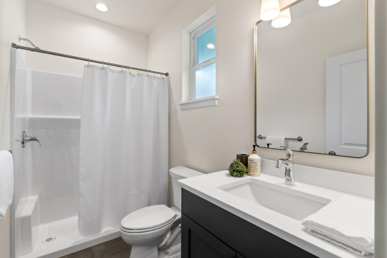
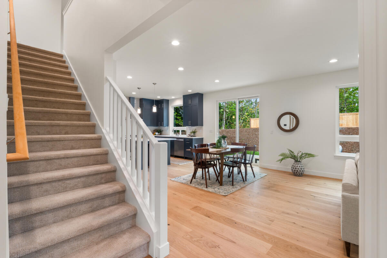
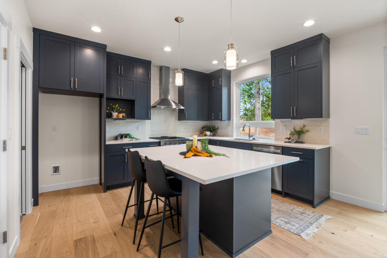
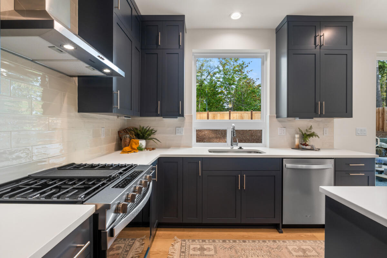
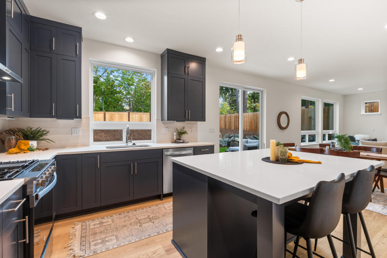
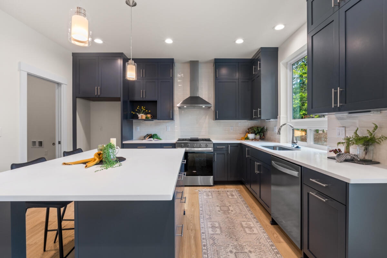
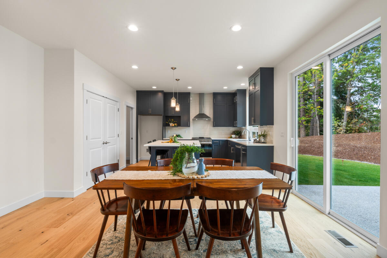
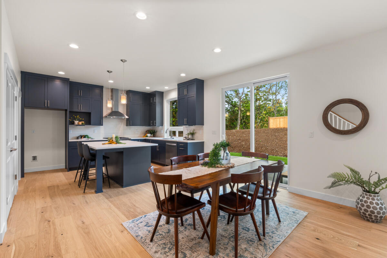
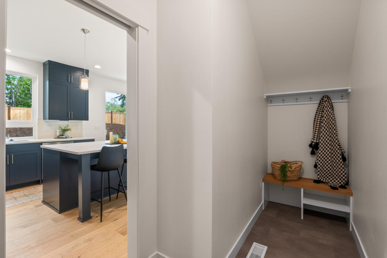
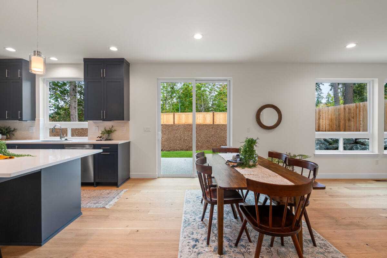
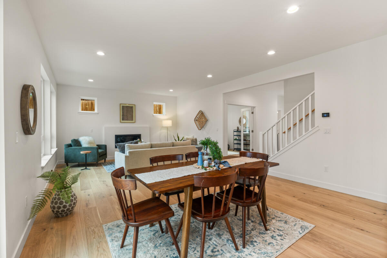
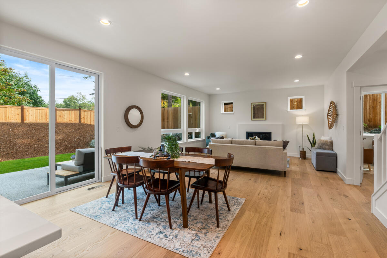
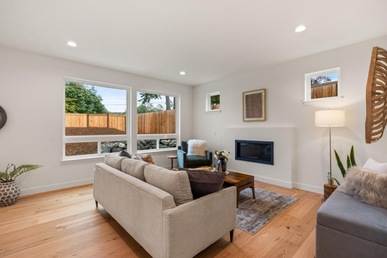
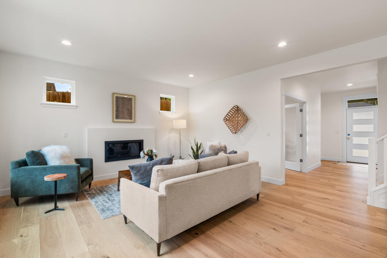
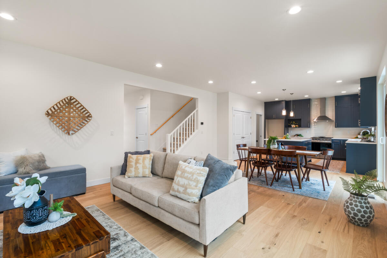
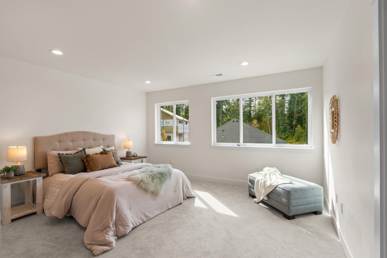
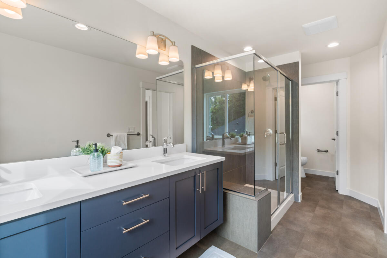
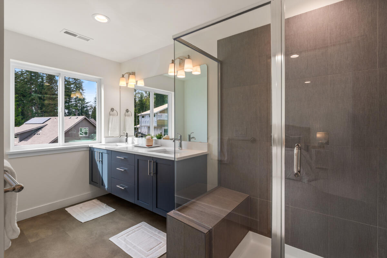
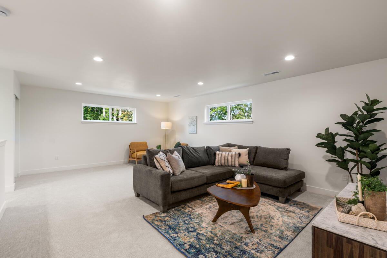
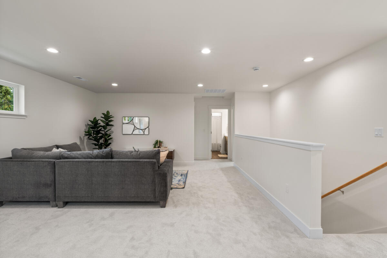
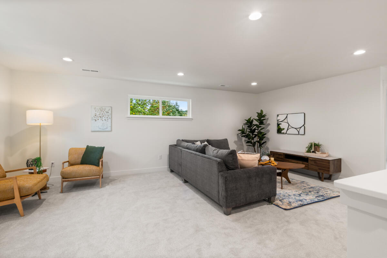
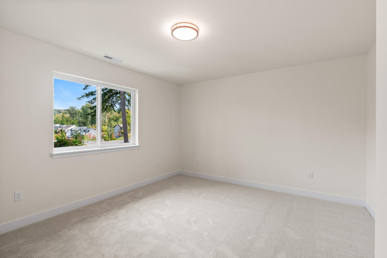
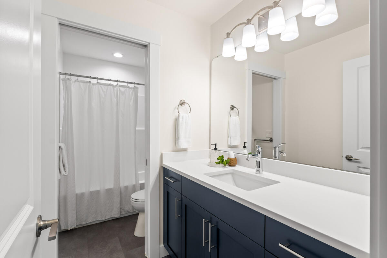
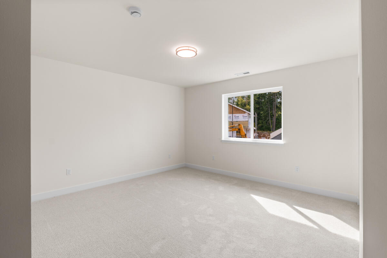
This sought-after floor plan hits the sweet spot! Featuring a covered front porch, a 3/4 bath on the main floor and dedicated home office, this home is designed for modern living. Enjoy an open-concept great room with a cozy gas fireplace, a dining area, and a stylish kitchen with full-height "Hale Navy" cabinets, and crisp white quartz countertops and tiled backsplash. The upper level hosts all three bedrooms, a huge flexible bonus room, and a spacious primary suite with a walk-in closet, double sinks, and a tiled shower with a bench. The backyard is partially fenced and the south side yard is fully graveled for easy maintenance. There's a large concrete patio in back and fresh green grass ready for kids and pets!
This home features a comprehensive energy-efficient package: solar panels to reduce your electric bill, an electric heat pump for both heating and cooling, an electric heat pump hot water heater, triple-pane windows for superior insulation and noise reduction, and a built-in air filtration system for cleaner indoor air.
Reach out to Stacy for all the details and the earliest opportunity to purchase this home.
For Sale
Estimated completion: October 2026
Lovely covered front porch and a BIG bonus room!